


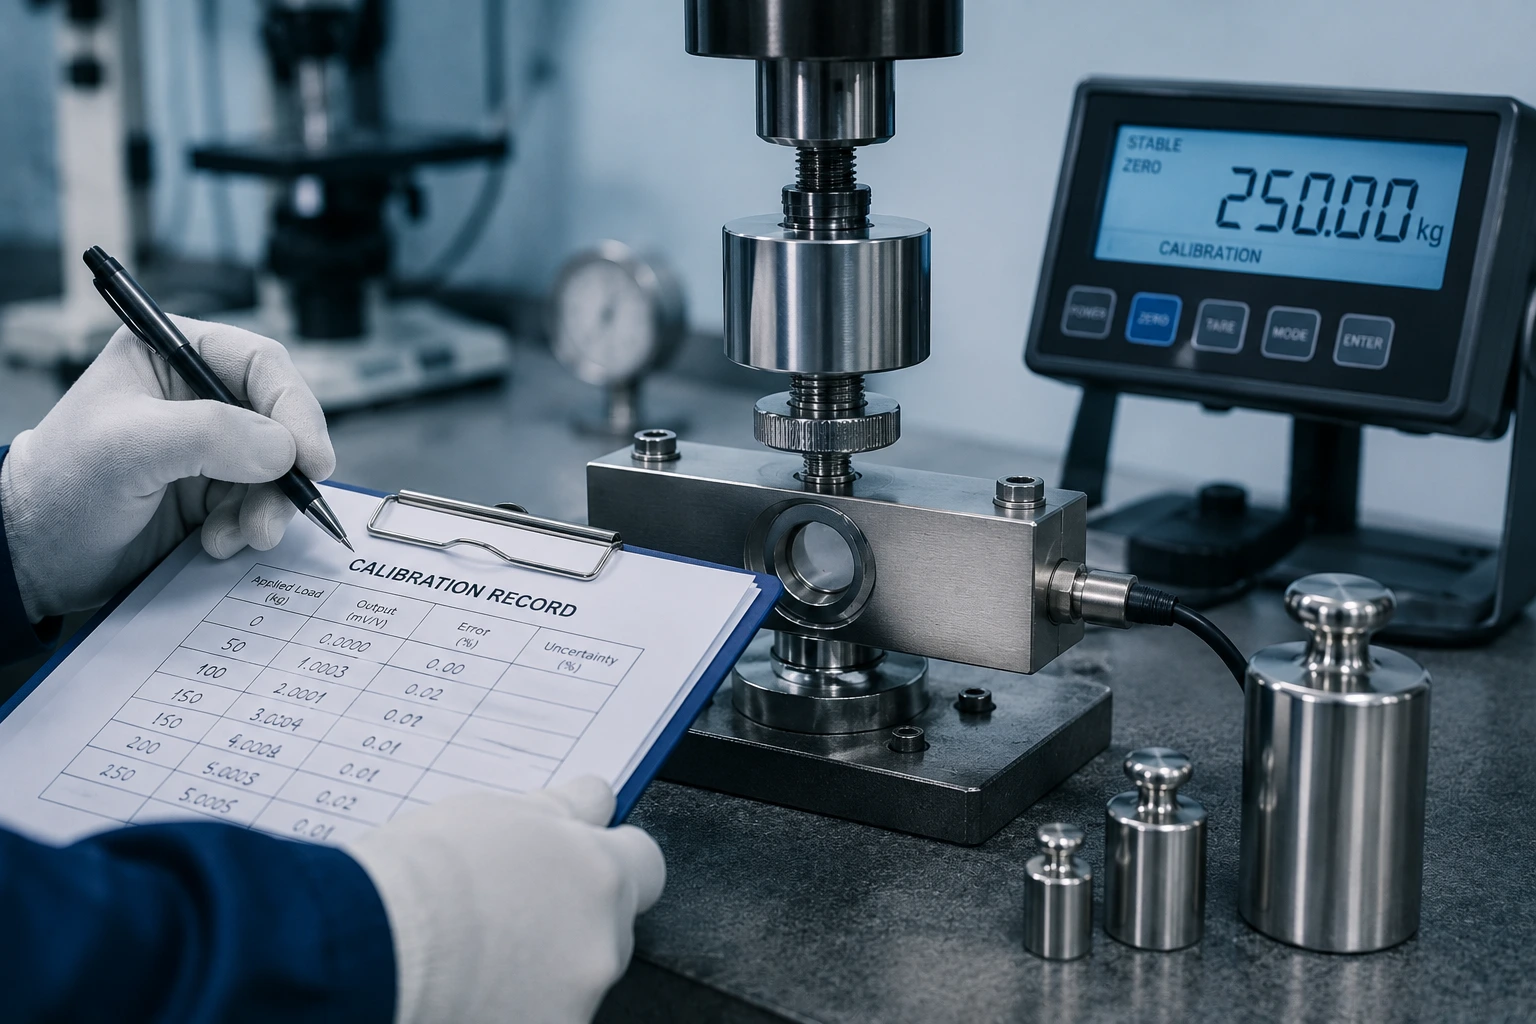
20 May Load Cell Calibration Services: A Complete Guide for Engineers Who Rely on Accurate Force Measurement
| Written by the SR Uniq Metrology Team — Certified force calibration engineers with hands-on experience calibrating 10,000+ instruments annually using dead weight force machines at our NABL-aligned laboratory in Ghaziabad, Delhi NCR. |
If you work in manufacturing, construction, automotive testing, or any engineering discipline where force must be measured accurately — your work depends on load cells. And load cells, no matter how well-made, drift. Their accuracy degrades silently over time, through every loading cycle, every temperature swing, and every environment they are exposed to.
The only way to know your load cell is still giving you the right answer is to calibrate it — formally, traceably, against a known reference standard. But finding a load cell calibration service near you that is technically rigorous enough to satisfy an ISO auditor, an NABL assessor, or a demanding industrial customer? That is the challenge this blog addresses.
At SR Uniq Measurement Technologies & Consultancy, we calibrate load cells daily — compression types, tension types, S-beam, shear beam, and universal configurations — across a range of 50 N to 3000 kN, using dead weight force machines, in a 23°C ± 2°C climate-controlled laboratory in Ghaziabad, Uttar Pradesh. This is our field. This guide is written from that firsthand experience.
What Is a Load Cell? The Engineering Fundamentals
Before calibration can make sense, the instrument itself must be understood. A load cell is a precision electromechanical force transducer — a device that converts an applied mechanical force into a proportional electrical signal. The working principle, in the vast majority of industrial load cells, is the Wheatstone bridge circuit built from bonded strain gauges.
Here is how the physics works in practice: when a force is applied to the load cell’s machined elastic element — typically a steel or aluminium body — the material deforms by a precise, repeatable amount governed by Hooke’s Law. The strain gauges bonded to this element deform with it, changing their electrical resistance. The four strain gauges arranged in a Wheatstone bridge configuration convert this resistance change into a differential voltage output — typically in millivolts per volt (mV/V) of excitation.
This output voltage is what your indicator, data logger, or PLC reads. The calibration of the load cell is the formal establishment of the precise relationship between applied force and electrical output — verified against a traceable reference standard.
Where Load Cells Are Used
Understanding the range of applications for which load cells provide the primary measurement gives context to why calibration accuracy matters so deeply:
- Manufacturing quality control: Press force monitoring, assembly verification, conveyor tension measurement, packaging line force QC
- Material testing: Universal testing machines (UTMs) for tensile, compressive, and fatigue testing of metals, polymers, composites, and textiles
- Weighing systems: Platform scales, weighbridges, silo load monitoring, and legal metrology applications
- Civil and structural engineering: Pile load testing, anchor bolt pull-out testing, structural bearing load monitoring
- Aerospace and defense: Component structural load testing, thrust measurement, qualification testing rigs
- Automotive testing: Crash test instrumentation, fatigue test rigs, chassis dynamometer force measurement
- Research and academia: Experimental force measurement in universities, government labs, and private R&D facilities
In every one of these applications, the accuracy of the load cell’s output is directly tied to the quality of its last calibration.
What Is Load Cell Calibration? Definition and Purpose
Load cell calibration is the formal, documented process of comparing a load cell’s electrical output at multiple known force levels against a traceable reference standard — and establishing both the accuracy of the instrument and the measurement uncertainty associated with its use.
In simpler engineering terms: you apply a precisely known force to the load cell and record what it says. You do this at multiple points across its range, in both loading directions. You compare the results against the reference, calculate the error at each point, assess the repeatability across multiple cycles, and document everything in a calibration certificate.
The calibration process answers these four fundamental questions about your load cell:
- Sensitivity: What is the actual output per unit of applied force (mV/V per kN)? Has it drifted from the original specification?
- Linearity: Does the output increase proportionally across the full measurement range, or are there non-linear deviations at certain force levels?
- Repeatability: Does the load cell return the same output each time the same force is applied? Inconsistency across cycles indicates mechanical or electrical degradation.
- Uncertainty: What is the total measurement uncertainty of the load cell in its calibrated condition, expressed at 95% confidence? This is the number your quality system and auditors need.
| ℹ | A calibration certificate without a formal measurement uncertainty statement is technically incomplete. ISO 9001:2015 Clause 7.1.5 and IATF 16949 both require traceable calibration with documented uncertainty — not just a pass/fail stamp. |
Why Load Cell Calibration Is Non-Negotiable: Six Engineering Reasons
1. Strain Gauge Drift Is Physics, Not a Defect
Every load cell drifts. This is not a flaw in the instrument — it is a consequence of the physics of bonded resistance strain gauges. The adhesive that bonds each gauge to the elastic element undergoes slow viscoelastic creep under repeated thermal and mechanical cycling. The gauge wire itself experiences crystalline fatigue at the microscopic level over millions of loading cycles. The result is a progressive, invisible shift in the output-force relationship. A load cell reading 1.0000 mV/V at calibration may be reading 0.9870 mV/V eighteen months later. Without recalibration, every measurement made during that period has a systematic error the user cannot see.
2. Environmental Exposure Accelerates Degradation
Load cells used on production floors, outdoor sites, or near heat sources, chemicals, or vibrating machinery experience accelerated drift compared to those used in controlled laboratory environments. Temperature alone is a significant driver: the elastic modulus of steel changes with temperature, meaning a load cell calibrated at 23°C will have a different sensitivity at 35°C. High humidity causes moisture ingress into connectors and cable shielding, altering signal resistance. These are real, measurable effects that only calibration can detect and document.
3. Overloading Permanently Alters Calibration
A single overload event — applying force beyond the load cell’s rated capacity, even briefly — can permanently deform the elastic element beyond its designed elastic range. The result is a permanent shift in the calibration curve. This is dangerous precisely because the load cell continues to function normally to visual inspection, continues to produce an output, and the user has no indication that every reading after the overload is incorrect. Immediate recalibration after any suspected overload is mandatory before the instrument is returned to service.
4. ISO 9001, IATF 16949, and NABL Compliance
ISO 9001:2015 Clause 7.1.5 is unambiguous: measuring equipment used to demonstrate product conformance must be calibrated or verified at specified intervals against measurement standards traceable to international or national standards, and the calibration status must be documented and available for inspection. IATF 16949 (automotive), AS9100 (aerospace), and ISO/IEC 17025 (testing laboratories) carry the same requirement with additional specificity. A load cell with an expired or technically deficient calibration certificate is a documented non-conformance — not a minor finding.
5. Legal Metrology Requirements
Load cells used in trade measurement applications — such as weighbridges used for billing material deliveries, or scales used for commercial transactions — are subject to the Legal Metrology Act of India. Instruments in these applications must be verified and certified by recognized bodies, and operating with an uncertified instrument carries legal liability.
6. Safety-Critical Decision Accuracy
In proof load testing of cranes, structural anchor verification, pile load testing, and aerospace component qualification — the force reading from the load cell is the direct basis for a safety decision. An uncalibrated load cell that reads 90 kN when 100 kN is actually applied may allow a structure to be approved that would fail in service. The consequences are not commercial — they are human.
Load Cell Calibration Standards: What They Mean and Why They Matter
Professional load cell calibration is not improvised — it follows internationally recognized standards that define procedures, accuracy requirements, environmental conditions, and documentation. Here is what each standard means for your calibration certificate:
| Standard | What It Defines and Why It Matters |
| ISO 376:2011 | Primary international standard for force-proving instrument calibration. Defines Classes 00, 0, 1, 2. Prescribes minimum measurement series, loading sequences, and mathematical classification criteria. The reference standard in most ISO quality system calibration requirements. |
| ASTM E74 | American standard for force calibration using dead weight machines. Introduces the Lower Limit Factor (LLF) — the minimum force at which the calibration data is statistically reliable. Required by US-connected supply chains. |
| EURAMET CG-4 | European guideline for measurement uncertainty in force calibration. Defines how to identify and combine all uncertainty contributors — reference machine, temperature, repeatability, resolution, hysteresis — into an expanded uncertainty at 95% confidence. |
| NABL 129 | India’s national technical document for force calibration laboratory competence. Defines requirements for traceability to NPL India. NABL-aligned certificates accepted by ISO auditors, NABL assessors, BIS, and government project authorities across India. |
| IS 1828 (BIS) | Bureau of Indian Standards requirement for concrete testing machine verification. References calibrated proving rings and load cells with traceable certificates for CTM verification in construction laboratories. |
| ISO 9001:2015 Cl. 7.1.5 | The quality management clause requiring calibrated measuring instruments with documented traceability. SR Uniq’s certificates satisfy this clause for all load cell types and applications. |
The SR Uniq Load Cell Calibration Procedure: Step by Step
At SR Uniq, every load cell calibration follows a rigorous, fully documented procedure aligned with ISO 376:2011 and NABL 129 requirements. Here is exactly what happens to your instrument:
Step 1: Receipt, Identification, and Pre-Calibration Inspection
On receiving your load cell, we assign it a unique job reference number and create a complete instrument record: make, model, serial number, rated capacity, sensitivity (mV/V), excitation voltage, and connector type. A physical inspection documents: body condition, evidence of overloading (deformation, cracked paint, bent attachment threads), connector and cable integrity, and the pre-calibration zero reading. Every finding is photographed. This documentation protects both parties and creates an audit-ready pre-calibration baseline.
Step 2: Thermal Stabilization at 23°C ± 2°C
The load cell is placed in our climate-controlled calibration environment and allowed to reach thermal equilibrium. ISO 376:2011 mandates this — and for good reason. The elastic modulus of the steel body changes measurably with temperature. Calibrating a load cell that arrived from a cold courier vehicle and has not yet stabilized introduces a systematic thermal error that can exceed the instrument’s rated accuracy. Proper stabilization time depends on the thermal mass of the load cell — larger, heavier cells require longer conditioning. We do not rush this step.
Step 3: Electrical Baseline Check
The load cell is connected to its calibrated signal conditioner or indicator. The excitation voltage is verified at its rated value (typically 5V, 10V, or 12V DC). The zero output under no load is measured and recorded. This baseline captures any pre-existing zero offset and establishes the electrical starting point for the calibration sequence.
Step 4: Preloading Cycles
The load cell is loaded to its maximum calibration force and returned to zero, two to three times, before the measurement series begins. This preloading step conditions the elastic element’s mechanical behavior — settling adhesive creep in the strain gauges and stabilizing the output — so the subsequent measurement series reflects the instrument’s true steady-state performance rather than transient behavior on initial loading.
Step 5: Multi-Point Calibration on Dead Weight Force Machine
The load cell is mounted on SR Uniq’s dead weight force machine. Reference forces are applied at a minimum of five calibration points across the rated range — typically at 20%, 40%, 60%, 80%, and 100% of capacity — in both ascending (increasing load) and descending (decreasing load) sequences. This ascending-descending sequence is repeated a minimum of three times as required by ISO 376:2011. The dead weight machine generates reference forces by stacking precisely calibrated masses under controlled local gravitational acceleration. This is a primary standard — the uncertainty is derived directly from fundamental SI units of mass and length, with no intermediate measurement chain.
| ⚡ | SR Uniq’s dead weight force machines cover 50 N to 3000 kN — one of the widest continuous force calibration ranges at any single facility in India. This means your load cell, regardless of its rated capacity, is calibrated against the primary standard with no range gaps. |
Step 6: Sensitivity, Linearity, Hysteresis, and Repeatability Analysis
From the measurement data, the calibration engineer calculates: sensitivity at each calibration point, non-linearity error across the range, hysteresis (difference between ascending and descending readings at the same applied force), and repeatability across the three or more measurement series. These results are compared against the manufacturer’s specifications and the ISO 376 classification limits.
Step 7: Measurement Uncertainty Analysis (EURAMET CG-4)
A formal uncertainty budget is constructed following EURAMET CG-4 methodology. Every identified uncertainty contributor is quantified: the dead weight machine’s reference uncertainty, temperature stability effects, the load cell’s repeatability, digital resolution of the readout, and any hysteresis contribution. These are combined in quadrature to produce the expanded uncertainty at 95% confidence (k=2). This value — printed explicitly on the certificate — is what your quality auditor and customers need.
Step 8: Calibration Certificate Issue
A comprehensive calibration certificate is produced. It contains: unique certificate reference number, complete instrument identification, calibration date and next due date, applicable standards (ISO 376:2011, ASTM E74), applied force values at each calibration point, measured load cell output at each point, percentage error at each point, expanded measurement uncertainty with k=2 at 95% confidence, environmental conditions during calibration, traceability statement to NPL India, and the responsible calibration engineer’s sign-off. Your instrument and certificate are returned within 24 to 48 hours. Visit our load cell calibration service page for a complete service overview.
Load Cell Types SR Uniq Calibrates: Full Coverage
SR Uniq calibrates all commercially significant load cell types across the 50 N to 3000 kN range:
| Load Cell Type | Typical Applications | Capacity Range Handled |
| Compression load cell | Platform scales, press monitoring, structural testing, CTM verification | 50 N – 3000 kN |
| Tension load cell | Crane scales, cable tension, material pull testing, hanging weight | 50 N – 3000 kN |
| Universal (T+C) load cell | UTMs, Instron frames, fatigue testing, dual-mode test rigs | 50 N – 3000 kN |
| S-beam load cell | Automation systems, conveyor tension, industrial scales | 50 N – 500 kN |
| Shear beam load cell | Tank weighing, floor scales, silo monitoring, belt weighers | 500 N – 3000 kN |
| Pancake / disc load cell | Bolt load monitoring, structural bearing measurement | 500 N – 3000 kN |
| In-line load cell | Production line force monitoring, assembly verification | 50 N – 1000 kN |
| Proving ring load cell | Soil testing, concrete CTM verification, reference standard use | 100 N – 3000 kN |
SR Uniq calibrates load cells from all major brands including Morehouse, Interface, FUTEK, Instron, Mettler Toledo, HBM, Omega, Precia Molen, ADS-R, and all other commercial manufacturers. Our calibration is brand-agnostic — the reference is our dead weight machine, not the instrument’s origin.
How Often Should Load Cells Be Calibrated?
Setting the right calibration interval is a risk-based engineering decision — not an administrative convenience. These guidelines apply:
- Annually (minimum): Required by ISO 9001, IATF 16949, AS9100, and NABL accreditation frameworks for instruments used in quality-critical measurements
- Every 6 months: Recommended for load cells in continuous production use, harsh environments (high temperature, high humidity, chemical exposure), or safety-critical applications
- After any overload event: Mandatory recalibration immediately after any incident where force may have exceeded rated capacity — even if the load cell appears undamaged
- After mechanical shock or drop: Even a fall from handling height can permanently shift the calibration curve without visible damage
- After connector or cable replacement: Any change to the electrical measurement chain requires recalibration of the complete system
- Before safety-critical tests: Proof load testing of cranes, anchors, and structural elements should use a load cell that was calibrated immediately before the test
| ✔ | SR Uniq provides application-specific calibration interval recommendations with every certificate. We don’t assign a standard 12-month validity without considering how and where your load cell is used. |
Finding Load Cell Calibration Services Near You: What to Look For
When searching for load cell calibration near you — whether in Ghaziabad, Delhi NCR, or anywhere in North India — evaluate every provider against these six non-negotiable criteria:
1. Dead Weight Force Machine (Not Hydraulic)
Ask directly: what is your primary force reference? A dead weight machine provides five to ten times lower uncertainty than a hydraulic force standard. SR Uniq uses dead weight machines exclusively.
2. NABL Traceability to NPL India
Ask for the traceability chain: where are your reference standards calibrated? The answer must lead back to NPL India (National Physical Laboratory) or an equivalent national metrology institute. SR Uniq’s reference standards are fully traceable to NPL India per NABL 129.
3. Full Force Range Coverage
Confirm the laboratory’s certified force range covers your load cell’s full rated capacity. Many labs are limited to 100–200 kN. SR Uniq covers 50 N to 3000 kN continuously.
4. Formal Uncertainty Statement on Every Certificate
Request a sample certificate. It must include expanded uncertainty (e.g., ±0.05% at k=2, 95% confidence) — not just percentage errors or a pass/fail statement. Without this, the certificate cannot fully satisfy ISO 9001:2015 Clause 7.1.5.
5. ISO 376:2011 Compliance for the Required Accuracy Class
Different applications require different ISO 376 accuracy classes. Ask which class the laboratory can certify your load cell to. SR Uniq calibrates to Classes 00, 0, 1, and 2 depending on the instrument’s performance.
6. Turnaround Time and On-Site Capability
For load cells in active production or quality systems, downtime matters. SR Uniq’s standard turnaround is 24 to 48 hours from receipt. On-site calibration is available for permanently integrated load cells.
Why SR Uniq Is the Right Load Cell Calibration Partner
SR Uniq’s load cell calibration services are built on a foundation of primary-standard accuracy, full standards compliance, and genuine force calibration specialisation. Here is the complete technical picture:
- Dead weight force machines, 50 N to 3000 kN: India’s widest single-facility force calibration range at primary-standard accuracy
- ISO 376:2011, ASTM E74, EURAMET CG-4, NABL 129: Every certificate is internationally and nationally defensible
- NABL-traceable to NPL India: Accepted by ISO 9001, IATF 16949, AS9100, NABL assessors, and BIS project auditors
- 23°C ± 2°C climate-controlled laboratory: Temperature-stable calibration, recorded on every certificate
- Formal uncertainty analysis on every certificate: Expanded uncertainty at 95% confidence — not just % errors
- All load cell types and brands: Compression, tension, universal, S-beam, shear beam, pancake, in-line — all brands
- 24 to 48 hours standard turnaround: Fastest precision load cell calibration in Delhi NCR
- On-site calibration available: For permanently integrated or large-scale load cell systems
- 10,000+ instruments calibrated annually: Proven track record across aerospace, automotive, construction, R&D, defense, energy, and medical sectors
- Dedicated force calibration specialists: Not a generalist lab — a team that understands the engineering behind your measurements
Get Your Load Cell Calibrated — Contact SR Uniq
Whether your load cell is overdue for its annual calibration, has been through an overload event, or you need a certificate for an upcoming ISO or NABL audit — SR Uniq is ready. Visit our Load Cell Calibration Services page or contact us directly:
- Phone: 8750841107
- Email: info@sruniq.com
- Address: Khasra No. 179, Vashrabad Village, Dadri, GB Nagar, Uttar Pradesh — 203207
- Serving: Ghaziabad | Noida | Greater Noida | Delhi | Gurgaon | Faridabad | All of North India
Standard turnaround: 24 to 48 hours. On-site calibration available on request.
Frequently Asked Questions — Load Cell Calibration Services
Q1. What is load cell calibration and why is it required?
A: Load cell calibration is the formal, documented process of comparing a load cell’s electrical output at multiple known force levels against a traceable reference standard — and producing a calibration certificate that documents the instrument’s accuracy, linearity, repeatability, and measurement uncertainty. It is required because load cells drift over time due to strain gauge fatigue, temperature cycling, and mechanical wear — and because ISO 9001, IATF 16949, NABL accreditation, and AS9100 all mandate calibrated measuring instruments with traceable certificates for any measurement used in quality or compliance decisions.
Q2. How often should a load cell be calibrated?
A: Annual calibration is the minimum required by most quality management frameworks including ISO 9001 and IATF 16949. Six-monthly calibration is recommended for load cells in continuous daily production use or harsh environments. Immediate recalibration is mandatory after any overload event, mechanical shock, drop, connector replacement, or repair. For safety-critical applications such as crane proof load testing or structural anchor verification, calibration immediately before and after each critical test is best engineering practice.
Q3. What is the difference between a load cell and a force transducer?
A: In engineering practice, all load cells are force transducers — but not all force transducers are load cells. The term ‘load cell’ typically refers to force transducers specifically designed for weighing or force measurement in industrial and commercial applications, often with standardised output (mV/V) and mechanical mounting. The term ‘force transducer’ is broader and includes precision reference-grade sensors, strain-gauge sensors for test and measurement rigs, and research-grade instruments. SR Uniq calibrates both categories to the same ISO 376:2011 and ASTM E74 standards using the same dead weight force machine reference.
Q4. What should a valid load cell calibration certificate contain?
A: A technically complete load cell calibration certificate must contain: unique certificate reference number, full instrument identification (make, model, serial number, rated capacity, sensitivity), calibration date and next due date, applicable calibration standard references (ISO 376:2011, ASTM E74), applied force values at each calibration point, measured load cell output at each point, percentage error or deviation at each point, expanded measurement uncertainty with coverage factor k=2 at 95% confidence, environmental conditions during calibration (temperature, humidity), traceability statement to national standards (NPL India / NABL), and the responsible calibration engineer’s sign-off. A certificate missing any of these elements may not satisfy ISO 9001:2015 Clause 7.1.5 audit requirements.
Q5. Why is a dead weight force machine better than a hydraulic calibration reference?
A: A dead weight force machine generates reference forces by stacking precisely calibrated masses under controlled gravitational conditions — deriving force directly from the fundamental SI relationship F = mg. There are no hydraulic conversions, no electronic intermediate sensors, and no additional uncertainty layers. The resulting reference uncertainty is typically five to ten times lower than that achievable with hydraulic force standards or secondary reference load cells. SR Uniq uses dead weight machines exclusively across 50 N to 3000 kN, giving our certificates the lowest achievable calibration uncertainty in the region.
Q6. Does SR Uniq provide load cell calibration near me in Ghaziabad and Delhi NCR?
A: Yes. SR Uniq’s calibration laboratory is located in Dadri, GB Nagar, Uttar Pradesh — within 20–40 km of Ghaziabad, Noida, Greater Noida, Delhi, Faridabad, and Gurgaon. Customers across Delhi NCR can hand-deliver or ship load cells to our facility for 24 to 48 hour turnaround calibration. We also offer on-site calibration for load cells that are permanently integrated into production equipment, test rigs, or structural monitoring systems across the entire Delhi NCR region.
Q7. Can SR Uniq calibrate any load cell brand?
A: Yes. SR Uniq’s calibration capability is completely brand-agnostic. We calibrate load cells from all major manufacturers including Morehouse, Interface, FUTEK, Instron, Mettler Toledo, HBM, Kistler, Omega, Precia Molen, ADS-R, and all other commercial brands. The calibration is performed against our dead weight force machine reference standard. The instrument’s brand, country of manufacture, or age does not affect the accuracy, traceability, or standards compliance of our calibration results.
Q8. What ISO 376 accuracy class can SR Uniq certify my load cell to?
A: SR Uniq can certify load cells to ISO 376:2011 Classes 00, 0, 1, and 2, depending on the instrument’s own performance during calibration. Class 00 is the highest accuracy class, used for primary reference standards. Class 0 is used for secondary reference and transfer standards. Classes 1 and 2 are used for precision testing and general industrial measurement applications respectively. The appropriate class for your application depends on the accuracy requirements of your quality system, customer specifications, or test standard. SR Uniq will advise on the correct class during the pre-calibration confirmation process.
Q9. What is measurement uncertainty and why does it appear on the calibration certificate?
A: Measurement uncertainty is a quantified estimate of the range within which the true force value lies, given the load cell’s measured output. It is expressed as an expanded uncertainty at a specified confidence level — for example, ±0.05% at k=2, meaning the true force lies within 0.05% of the indicated value with 95% probability. It appears on the calibration certificate because ISO 9001:2015, IATF 16949, and ISO/IEC 17025 all require uncertainty to be documented for any measurement used in quality-critical decisions. A certificate without an uncertainty statement is not considered technically complete under these frameworks.
Q10. How do I send my load cell to SR Uniq for calibration?
A: Contact SR Uniq at info@sruniq.com or call 8750841107. Provide your load cell’s make, model, rated capacity, sensitivity (mV/V), excitation voltage, and any known history of overload or damage. We will confirm calibration capability, provide a quote, and advise on packaging to prevent transit damage. You may ship via courier or hand-deliver to Khasra No. 179, Vashrabad Village, Dadri, GB Nagar, Uttar Pradesh — 203207. Customers in Ghaziabad, Noida, Greater Noida, and Delhi can arrange direct drop-off and pickup. Standard laboratory turnaround is 24 to 48 hours from instrument receipt.
The Load Cell on Your Machine Is Only as Accurate as Its Last Calibration
Load cells are precise instruments. But precision is not permanent — it must be verified, maintained, and documented through a disciplined calibration programme. Every force value your organisation has recorded since the last calibration of your load cell is a measurement whose accuracy is either confirmed or unknown. There is no middle ground.
SR Uniq’s load cell calibration service is built to give engineers and quality teams across Ghaziabad, Delhi NCR, and India the calibration certainty they need: dead weight machine accuracy, full ISO 376:2011 compliance, NABL-traceable certificates, complete uncertainty analysis, and a 24 to 48-hour turnaround that does not disrupt your operations.
Accurate measurements start here. Contact SR Uniq at 8750841107 today.
No Comments